Chesterfield & West County, MO
Chesterfield Bowing Basement Wall Repair — Steel Bracing & Carbon Fiber Straps
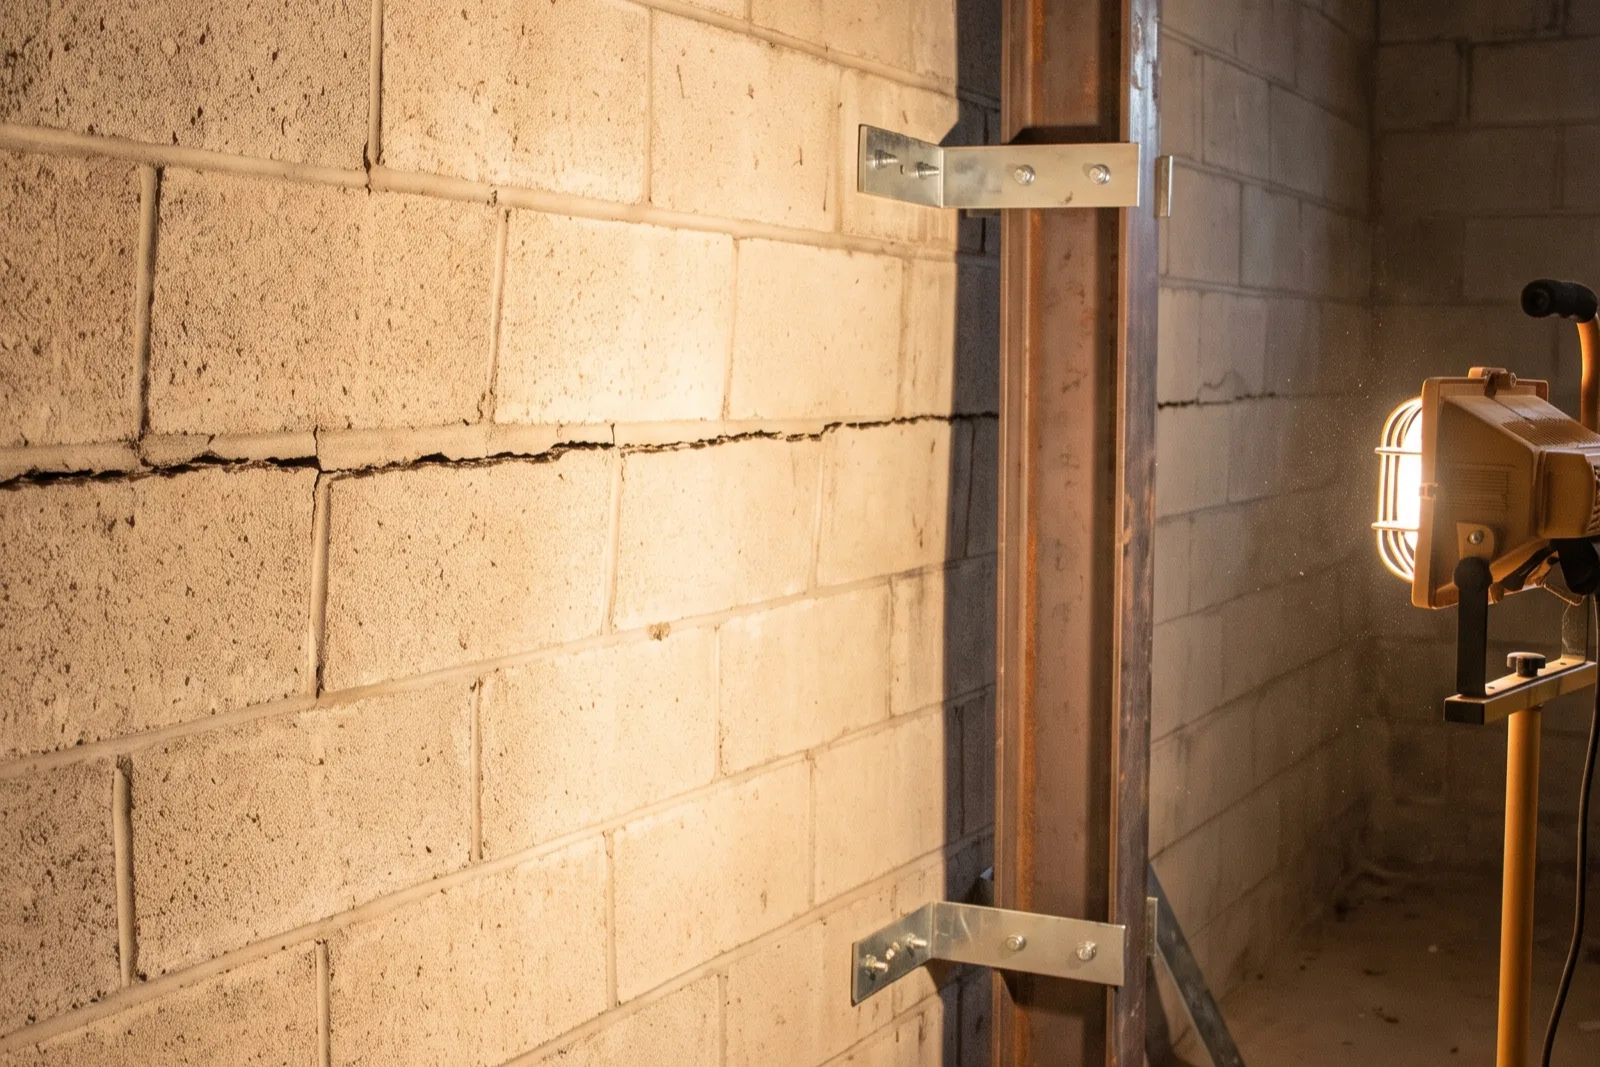
Chesterfield bowing basement wall repair starts with reading the crack correctly: a horizontal crack halfway up a block wall is not a cosmetic problem and it does not stabilize on its own — see our guide to signs your basement wall is actually failing if you're not sure yet which kind of crack you have. It is the signature of lateral soil pressure, and in Chesterfield that pressure comes from the same expansive clay that makes lawns crack open in August. Below is what is actually happening behind the wall, which repair method the deflection measurement points to, and what a legitimate scope of work includes.
What causes hydrostatic pressure to bow a basement wall in Chesterfield?
Chesterfield's expansive clay backfill absorbs water and swells, pressing laterally on the basement wall. Because concrete block resists compression far better than bending, the wall cracks horizontally near mid-height and displaces inward, usually after a saturated spring or poor surface drainage.
The trench dug for the original foundation was refilled with disturbed clay that never recompacts to the density of the undisturbed soil around it. That backfill zone becomes the path of least resistance for roof runoff and surface water, so it saturates first and swells hardest — which is why the failure is nearly always on the wall facing the worst drainage, not the wall facing the worst weather. Downspouts discharging within a few feet of the foundation, negative grading, and a driveway or patio pitched back toward the house are the three conditions that turn ordinary West County clay into a structural load — the same drainage and soil mechanics that drive most foundation settling in West County generally, not just bowing walls. Diagnosing the wall without diagnosing the water is how homeowners end up paying twice.
At what deflection does a bowing wall need steel I-beams instead of carbon fiber?
Carbon fiber straps are generally specified up to about two inches of measured deflection. Beyond that, steel I-beam bracing anchored to the joists and footing is the usual call, because it can be progressively tightened to recover movement rather than only locking it in place.
Deflection is measured, not eyeballed: a plumb line from the top of the wall to the floor, read at the point of maximum bow. That single number, plus whether the wall has sheared or slid at the bottom course, drives the method selection more than any other input. Carbon fiber straps are epoxied to the interior face on roughly four-foot centers, cure flush enough to drywall over, and are the right answer for an early-stage bow in a finished basement. Steel I-beams sit against the wall, pin into the footing, and tie to the floor framing above; they intrude into the room and cost more, but they carry far greater load and give you a mechanism to recover deflection over subsequent seasons. Past roughly four inches, or where the wall has displaced at the base, expect the engineer to look at exterior excavation and rebuild instead.
Can a bowing basement wall be straightened back to plumb?
Partially, in many cases. Steel I-beam systems can be tightened seasonally to draw a wall back over months, and full re-plumbing is possible with exterior excavation that relieves the soil load. Carbon fiber stabilizes at the current position and does not straighten.
Straightening is a patience exercise, not a single-day operation. The practical approach is to brace the wall, then relieve the soil pressure — excavating the backfill, correcting grade, and repairing drainage — so that incremental tightening at the beam has something to move into. Attempting to force a wall back while the clay behind it is still saturated and swollen invites cracking at the top course. Set the expectation with your contractor in writing: whether the scope is stabilization only, or stabilization plus staged recovery, and who returns to make the adjustments and when.
| Measured Deflection | Typical Method | What It Does |
|---|---|---|
| Under 1" | Carbon fiber straps + drainage correction | Locks the wall at its current position; low profile, finish-friendly. |
| 1" – 2" | Carbon fiber or steel I-beams | Judgment call — shear at the base or ongoing movement pushes toward steel. |
| 2" – 4" | Steel I-beam bracing | Carries the load and allows staged tightening to recover deflection. |
| Over 4" or base displacement | Excavation, re-plumb or rebuild | Soil load relieved from outside; wall reset or replaced course by course. |
Measure First
A plumb-line deflection reading and crack mapping before any method is proposed.
Relieve the Water
Grading, downspout extensions, and interior drain tile so the brace isn't fighting live pressure.
Brace to the Plan
Anchor spacing and member sizing per the engineer's sealed drawing, not a catalog default.